
Residential Space Planning
Make sure your layout works before you build it.
Whether you’re starting with an estate agent plan or developed architectural drawings, I help you test and resolve your interior layout before committing to expensive design and construction decisions.
A floor plan tells you the size of a room.
It doesn’t necessarily tell you how well it will work.
Before a renovation progresses, there are important decisions hidden within a floor plan - how furniture will sit, how you move through the space, where storage belongs and whether the proportions and relationships between rooms actually work.
Space planning allows these decisions to be tested early, before they become difficult or expensive to change.
Start with the plan you have.
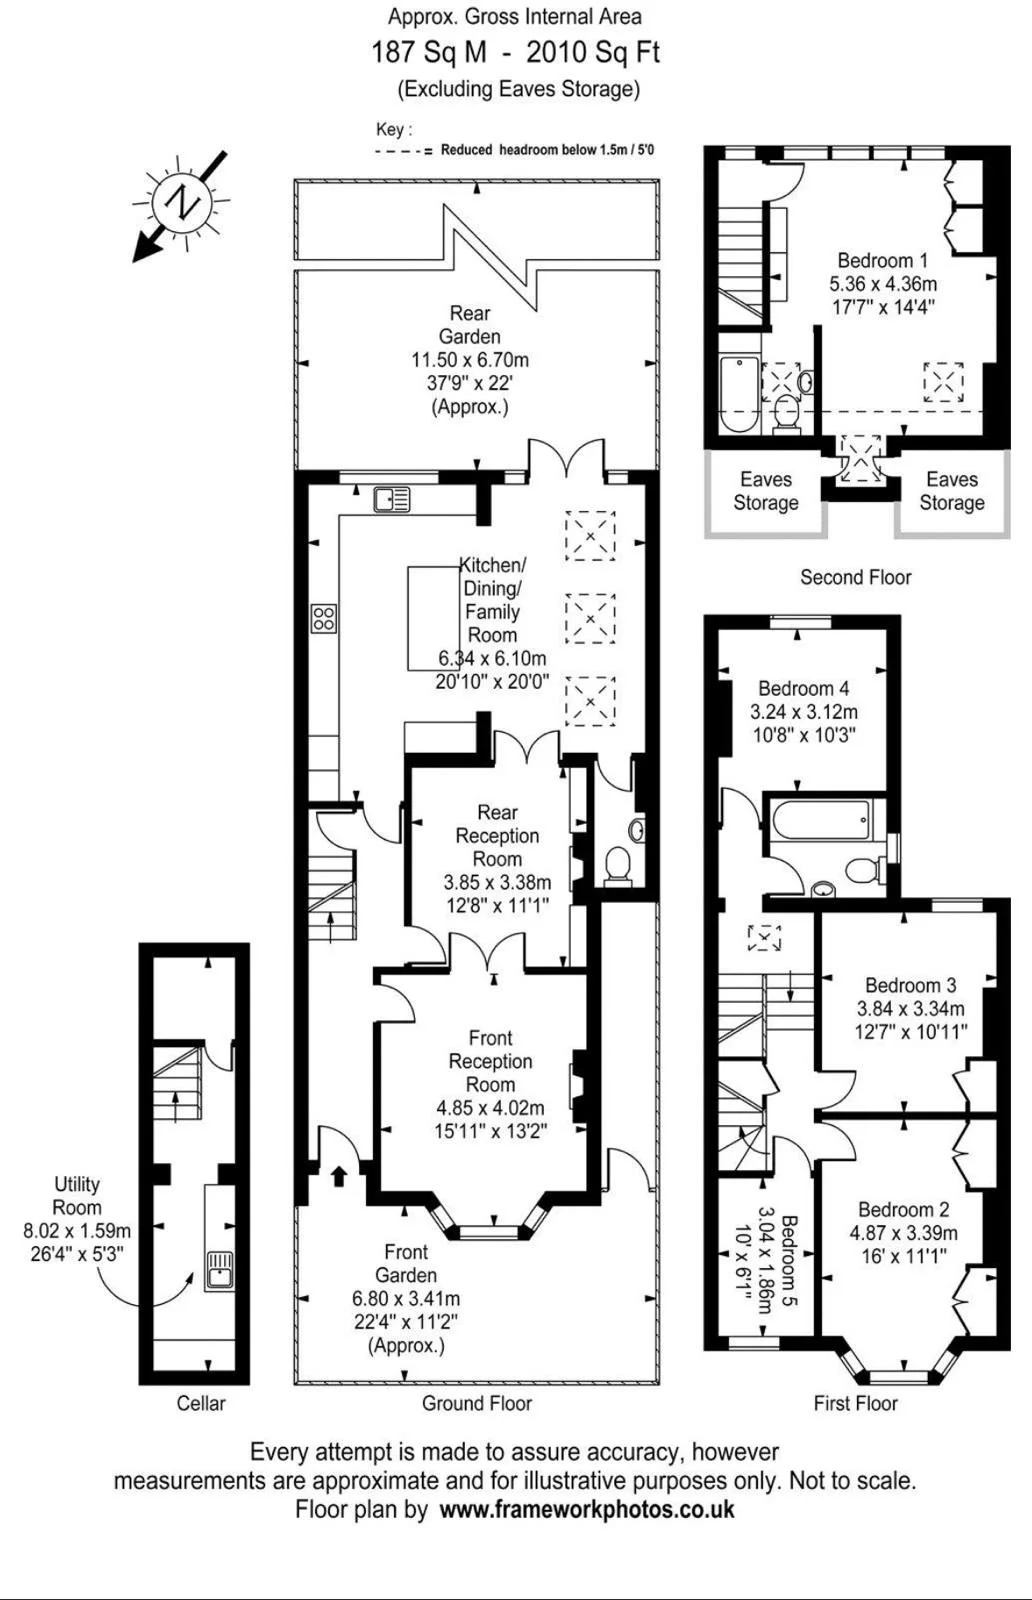
You don’t need a fully developed set of architectural drawings to begin.
Some projects start with little more than an estate-agent floor plan. Others already have architectural plans for an extension or refurbishment.
Either can provide the starting point for understanding how the property could work for you and where the existing layout may need to work harder.
Estate-agent floor plan — starting point for a whole-house refurbishment
Explore the possibilities before committing to one.
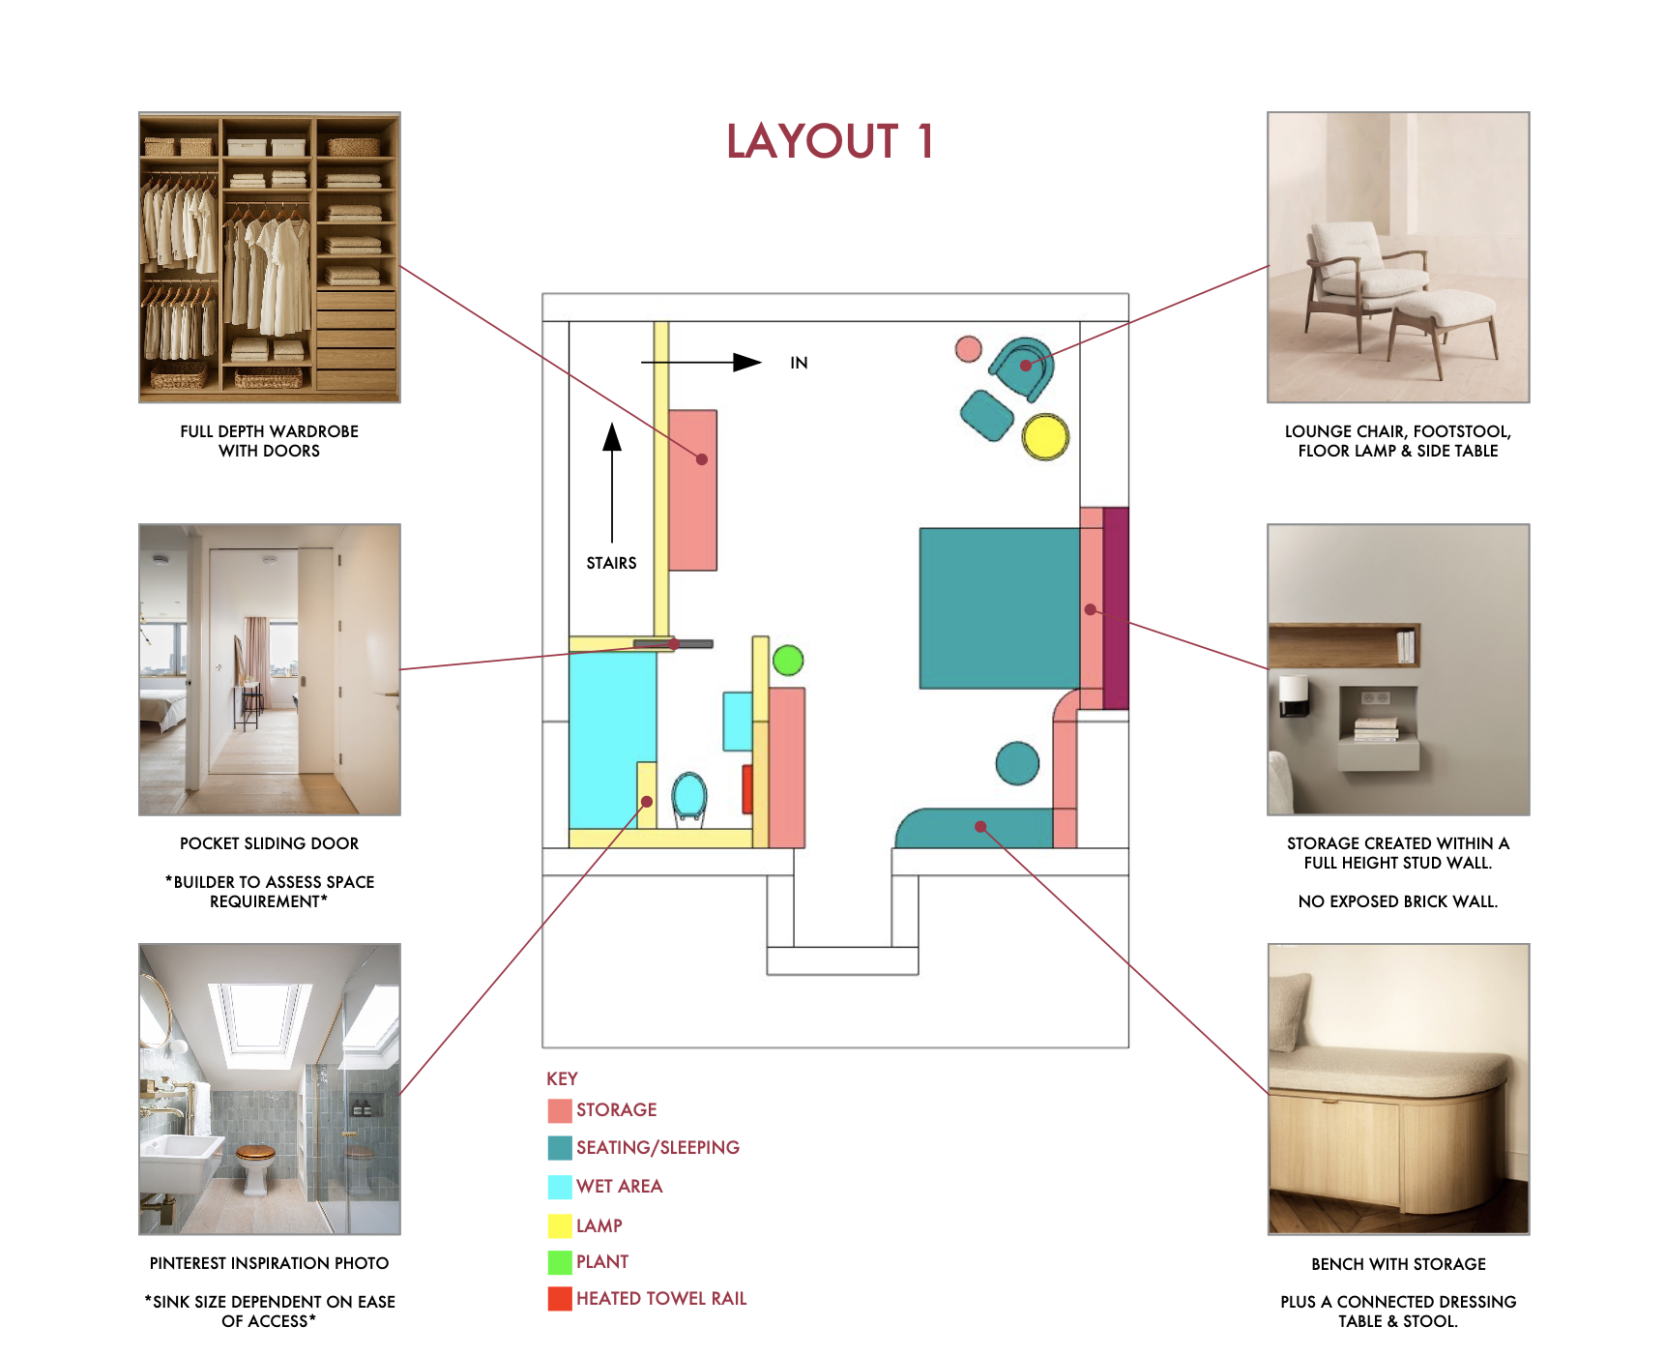
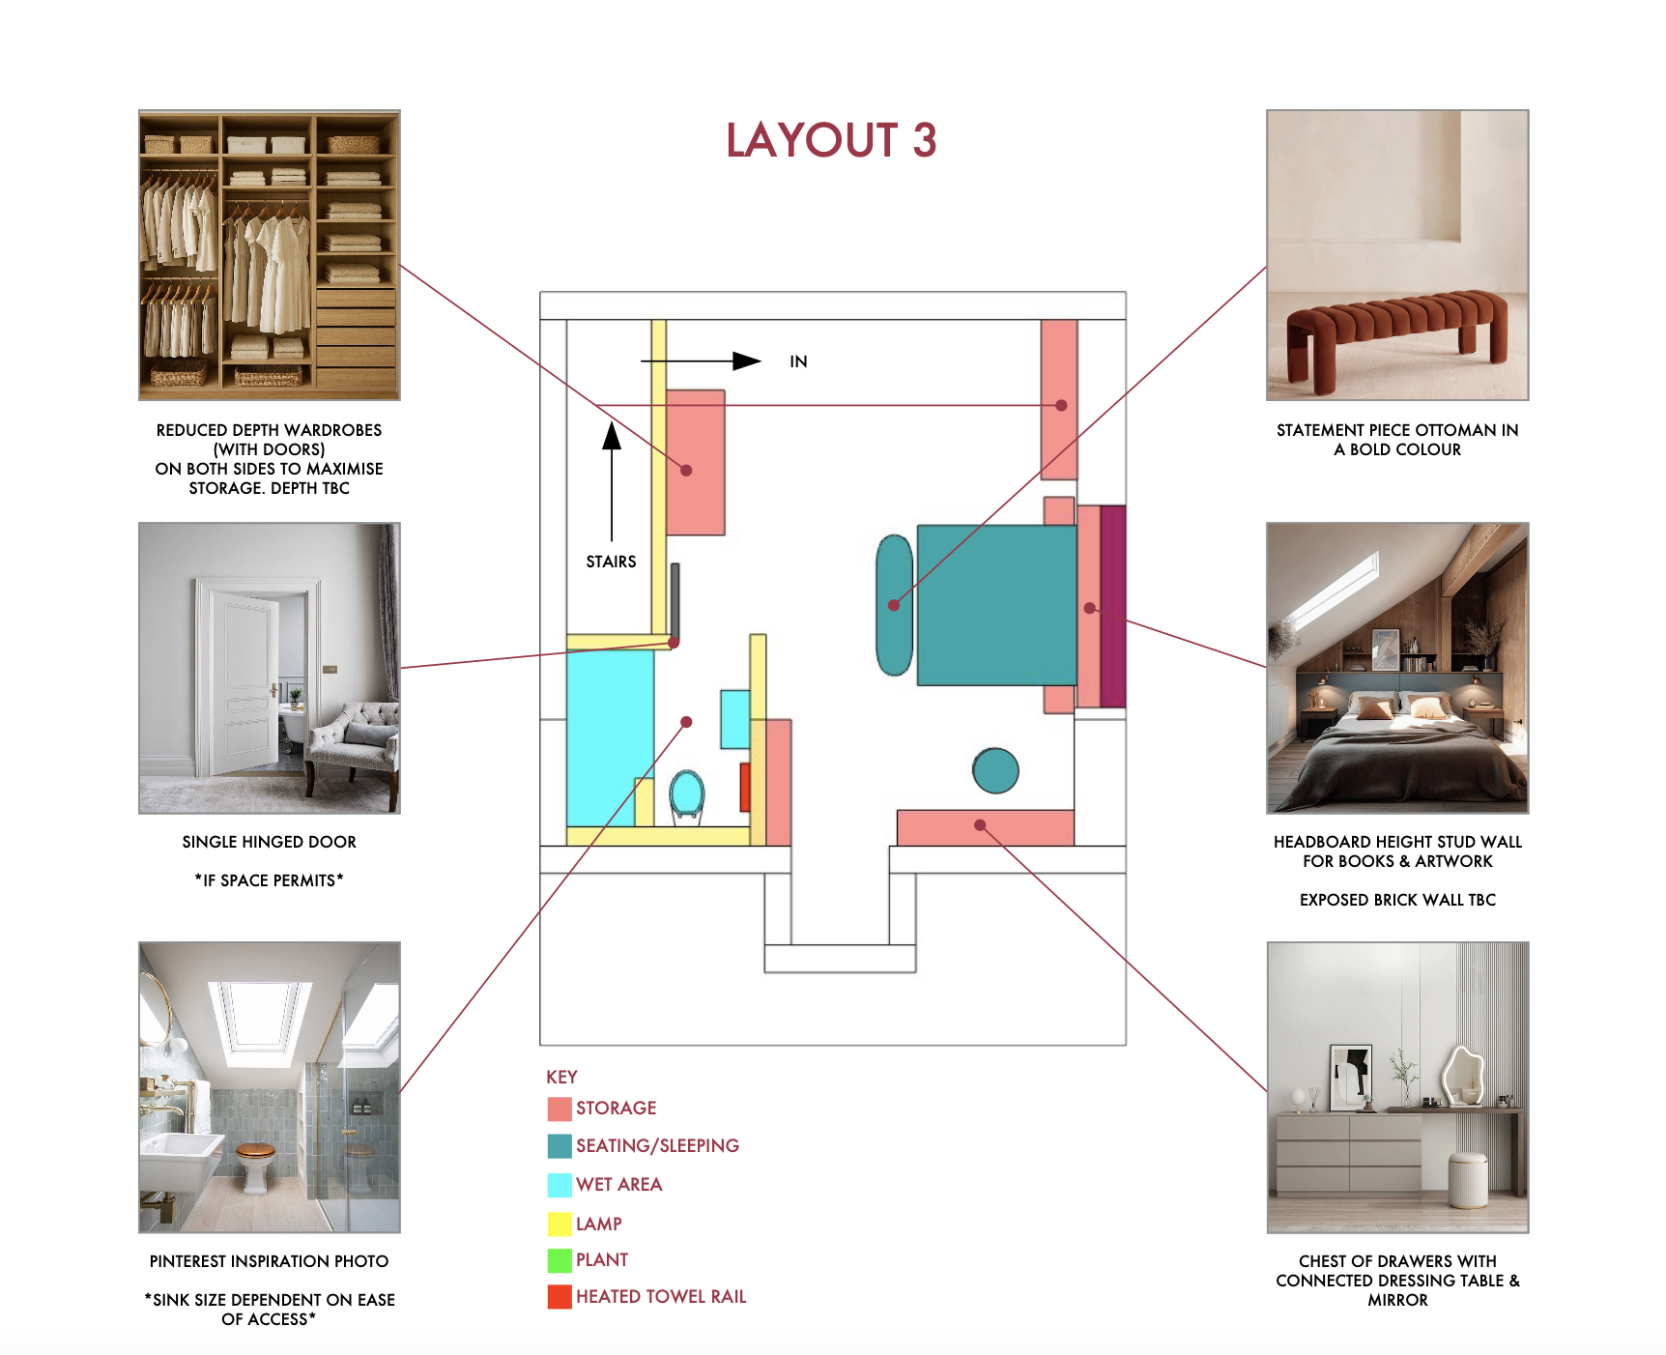
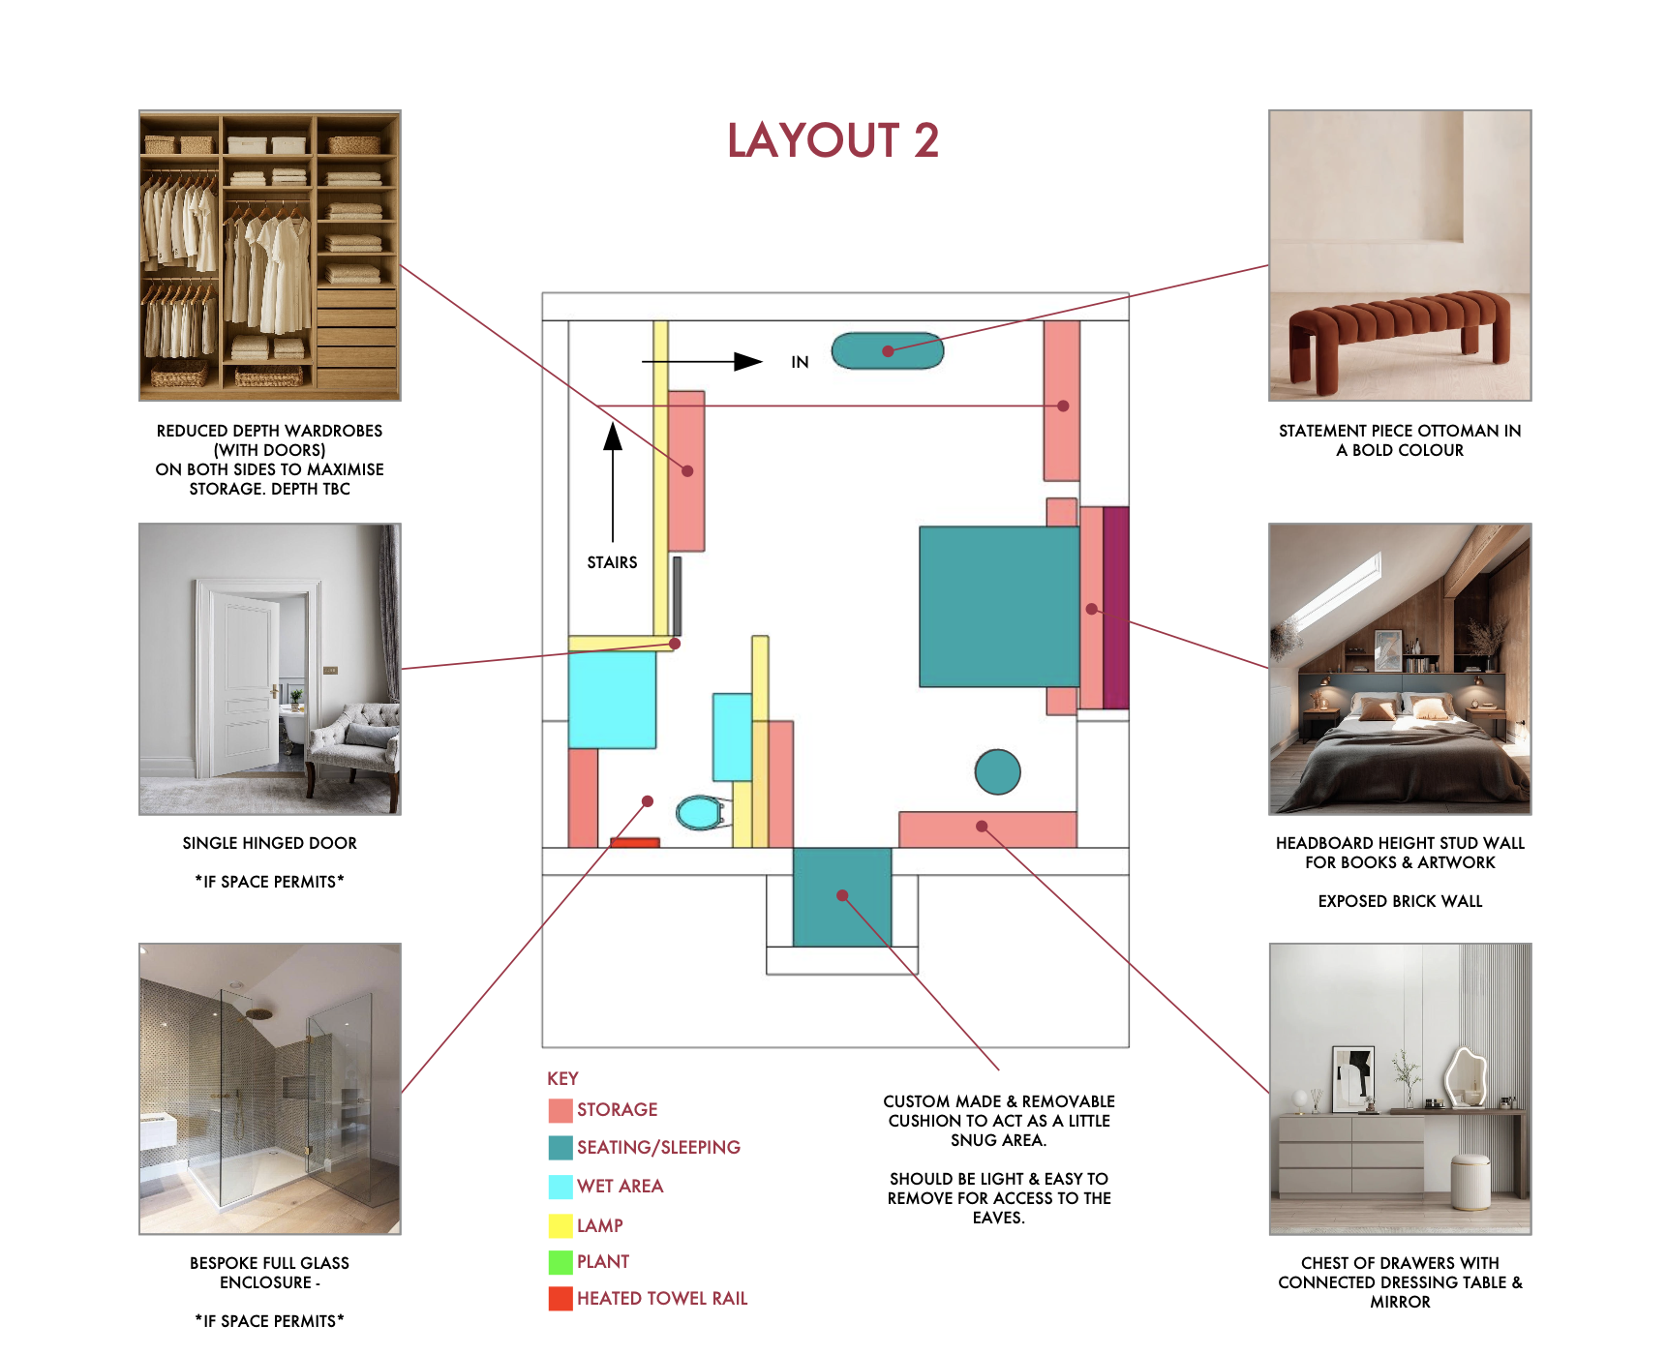
This approach suits those who recognise the value of resolving key decisions early.
Homeowners making high-impact renovation or build decisions
Developers and investor teams seeking clarity before pricing or construction
Clients who value structured thinking over rushed choices
-
This stage is about exploring options safely, before any one idea becomes an assumption.
layout testing
circulation and zoning
furniture and spatial fit
early joinery intent
The outcome is clarity about what works and what doesn’t before anything is fixed.
-
Once options are tested, we validate them visually to ensure they work in reality - not just on plan.
3D modelling
proportion and scale
room-by-room understanding
independent review
This stage replaces guesswork with confidence.
-
This is where decisions are refined, agreed, and prepared for delivery.
final layouts
design intent documentation
coordination-ready information
The result is a single, defensible interior strategy ready for pricing, coordination, or construction.
Let’s talk it through
If you’re at a stage where clarity would be helpful, the next step is a calm, exploratory conversation.
This is an opportunity to talk through your project, understand where you’re feeling uncertain, and decide whether this approach is the right fit - without obligation.
Get in Touch
If clarity would be helpful, share a few details and we’ll take it from there - calmly and without obligation.